Corona, California
From Enclosure to Embrace
A compact site reimagined through thoughtful planning.
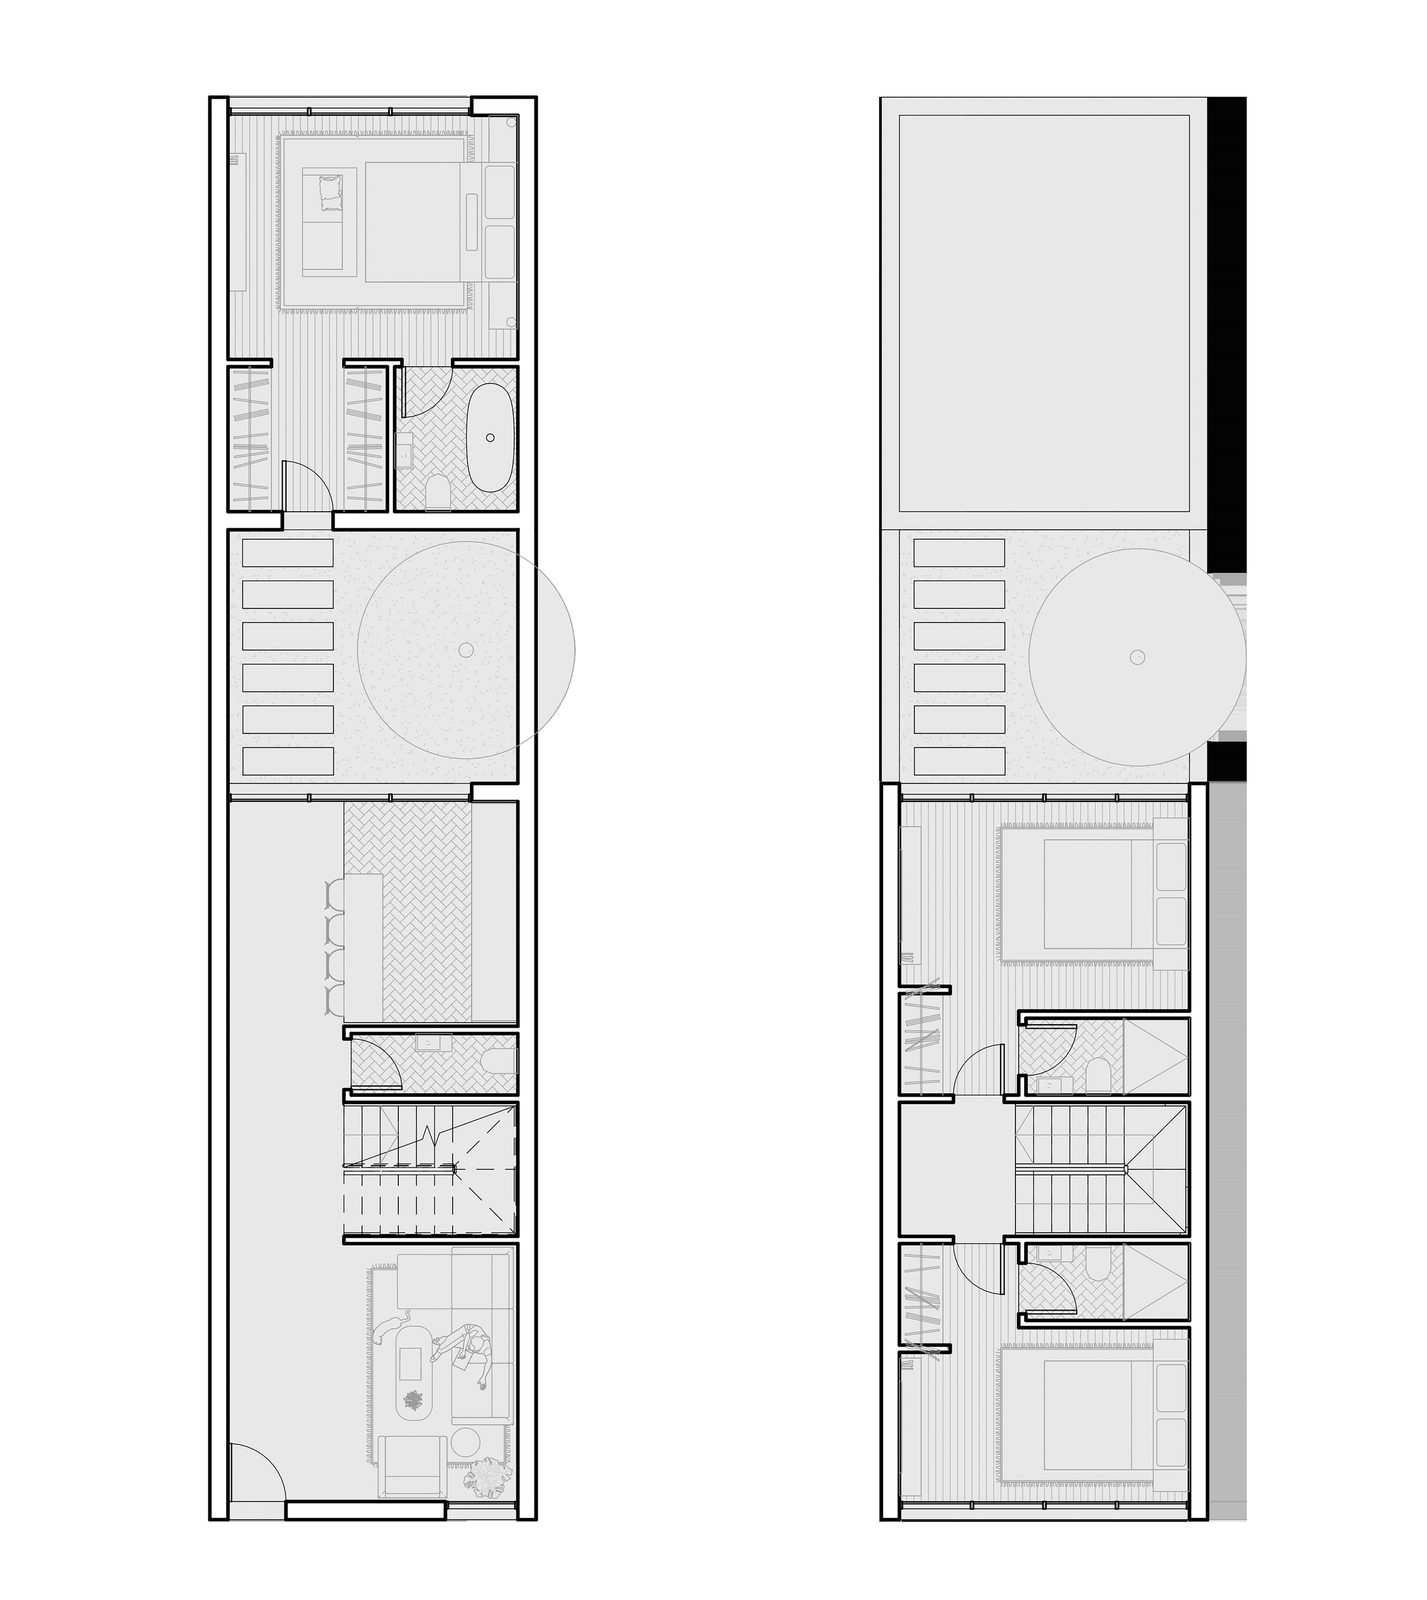
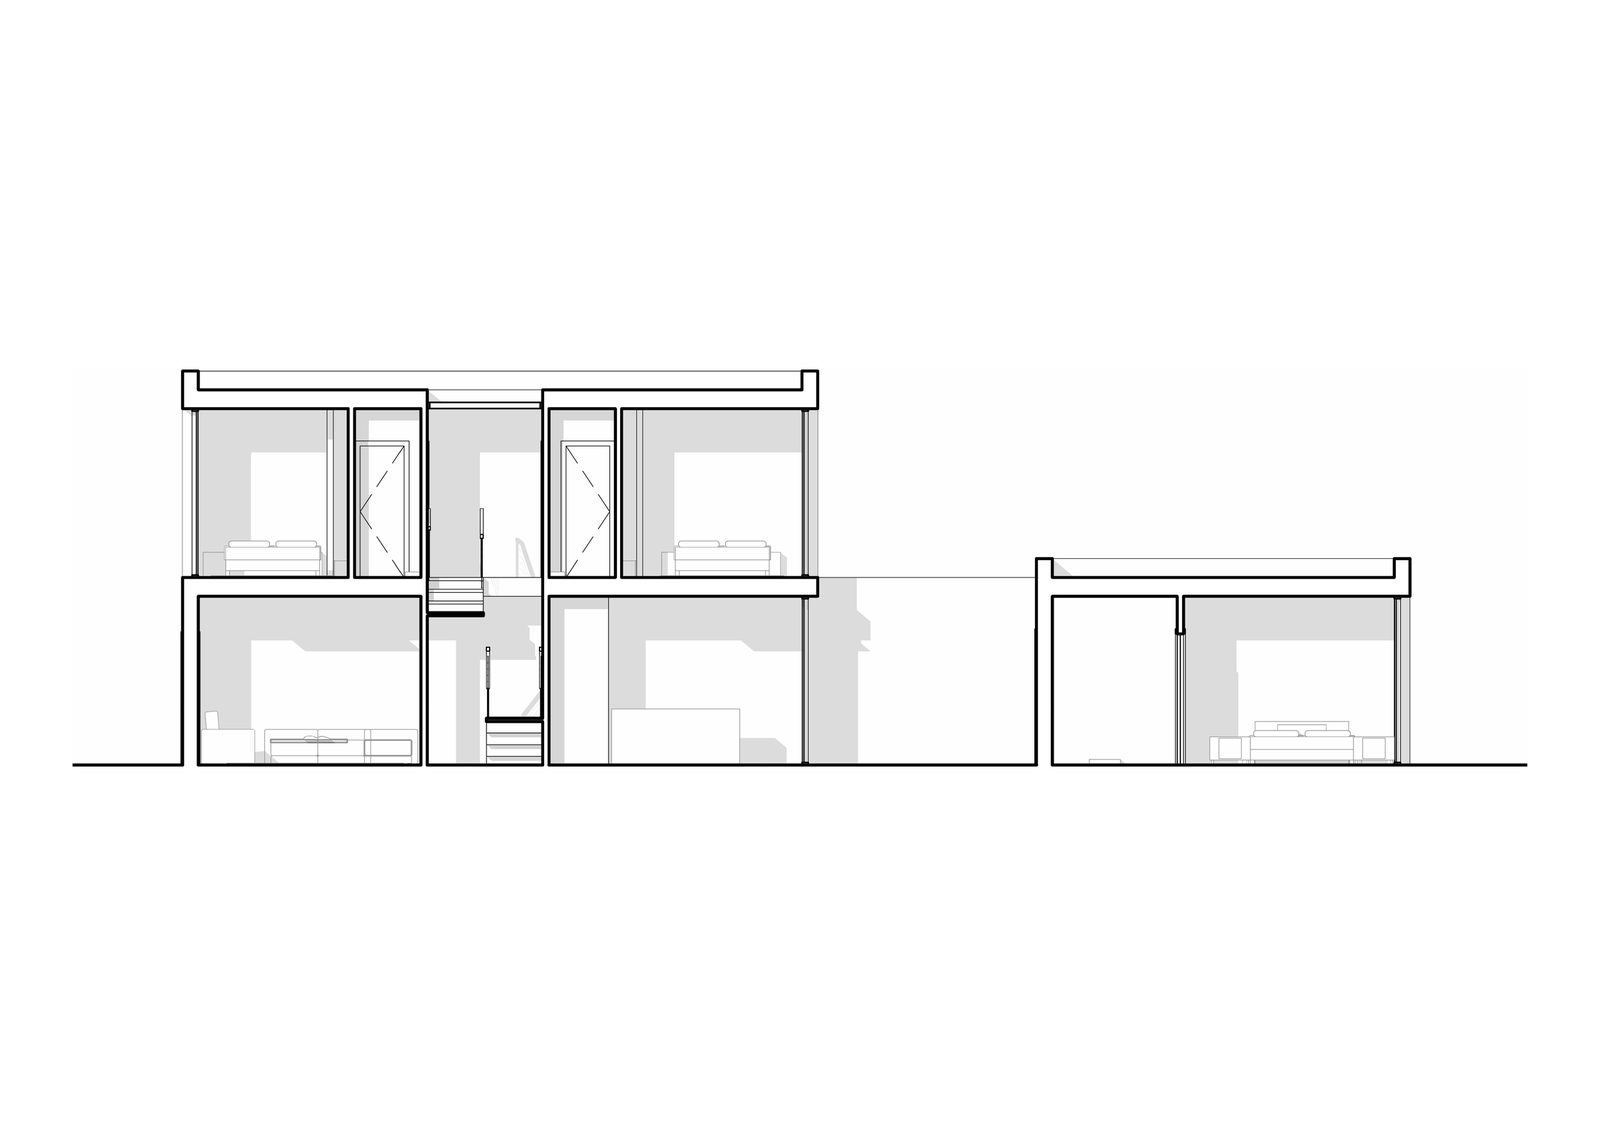
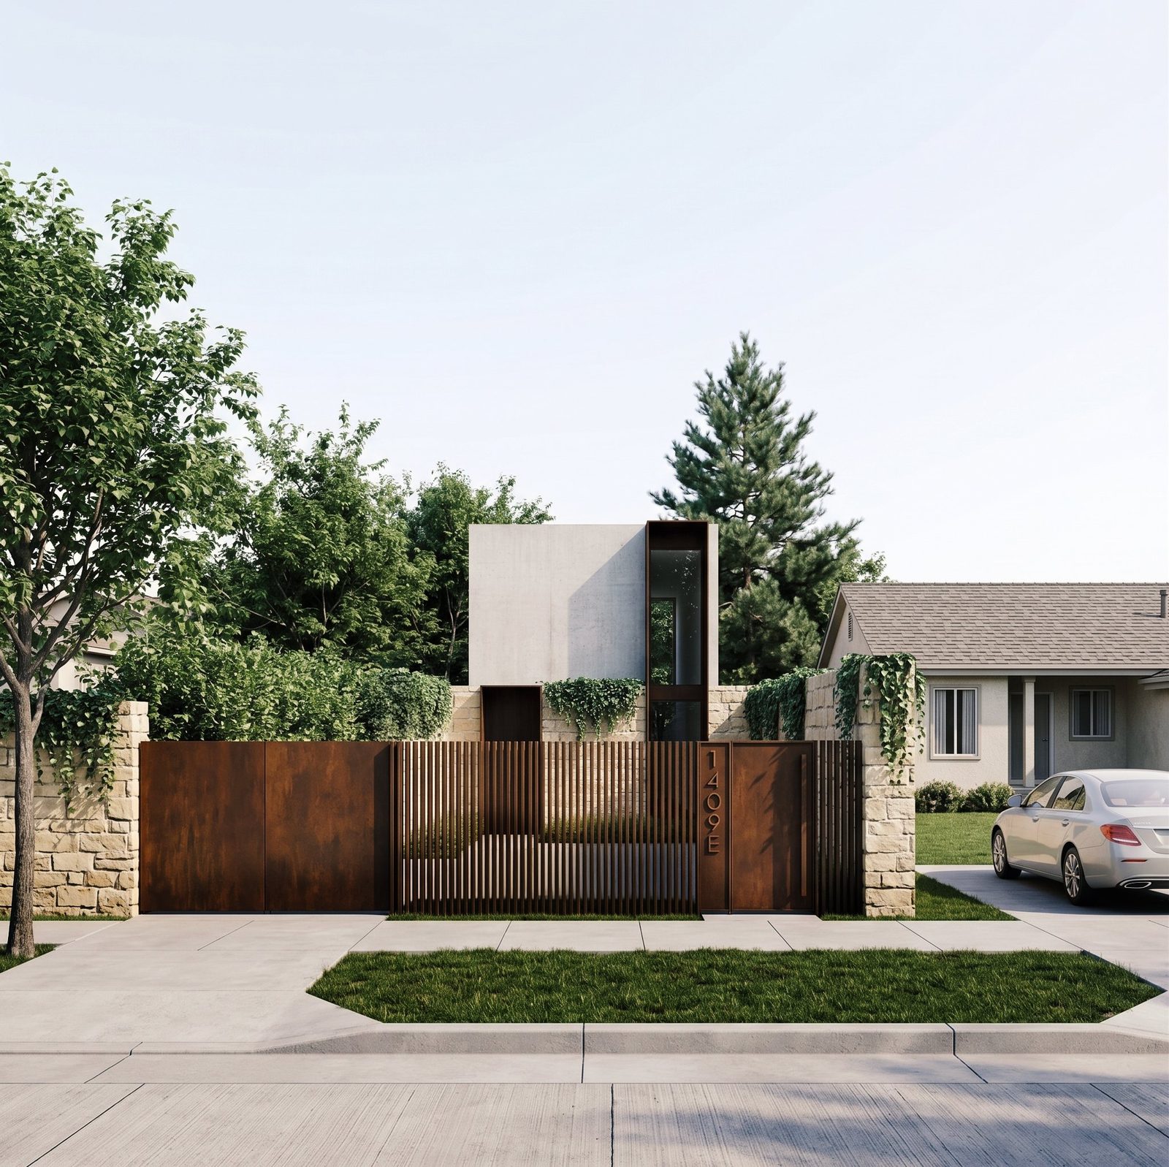
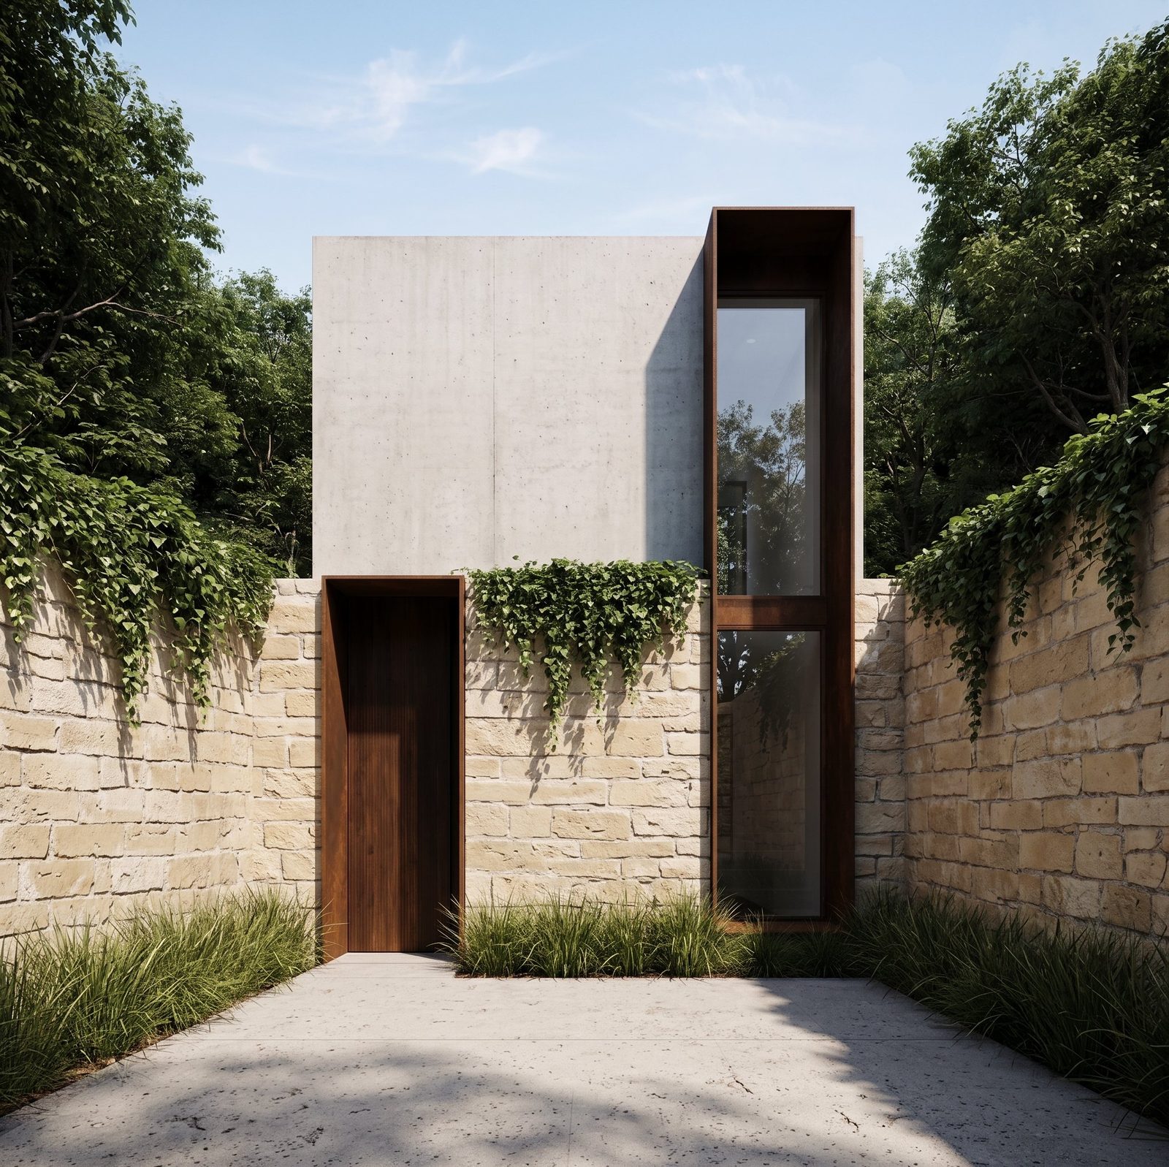
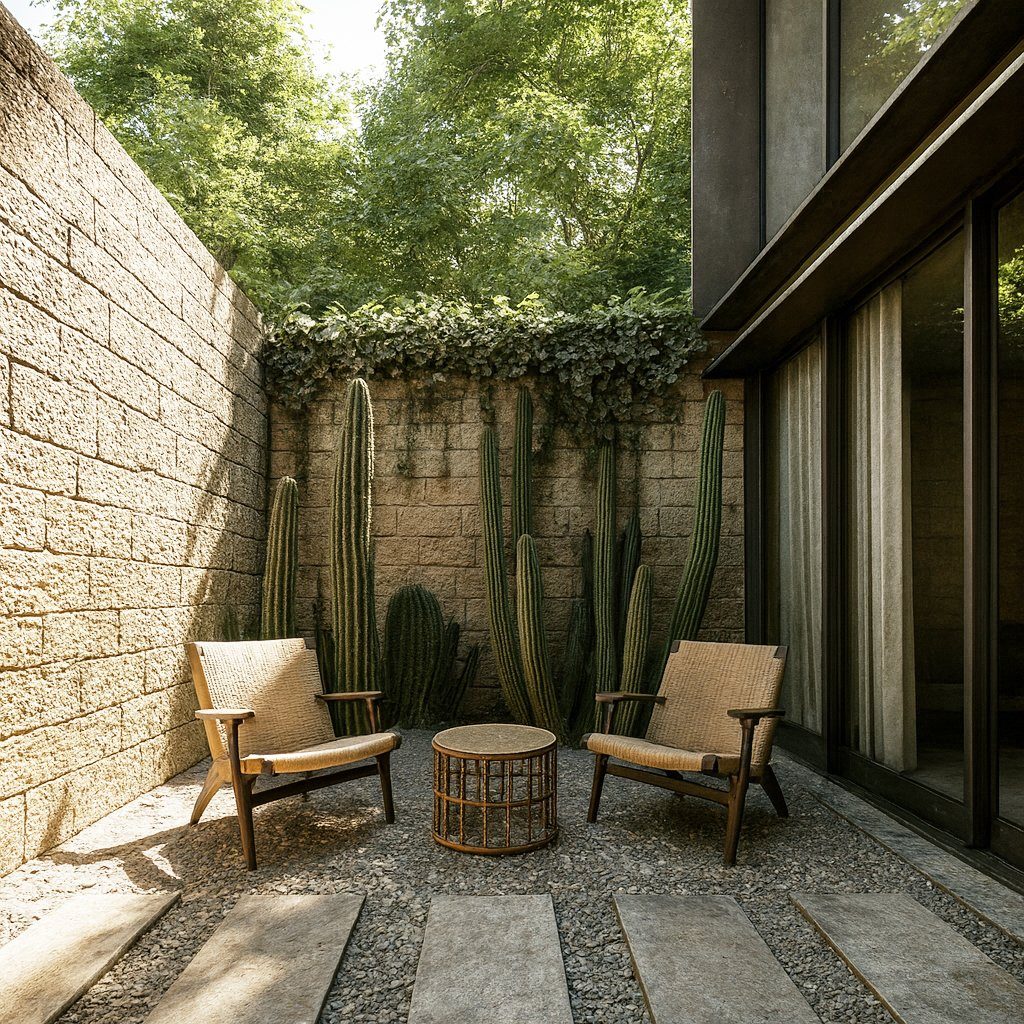
The design began with a decision to preserve the existing stone perimeter wall that once enclosed the yard of the original building. Rather than remove it, the new home inhabits it — embedding the ground floor within its textured boundary. Above, a more understated first floor is expressed in smooth, earthy-toned concrete — a quiet counterpoint to the rugged base, inspired by Mediterranean vernacular in tribute to the client's heritage. The house is composed of two volumes linked by a central courtyard, which pulls daylight deep into the plan and creates a moment of openness between the living spaces and the bedrooms.